Country House
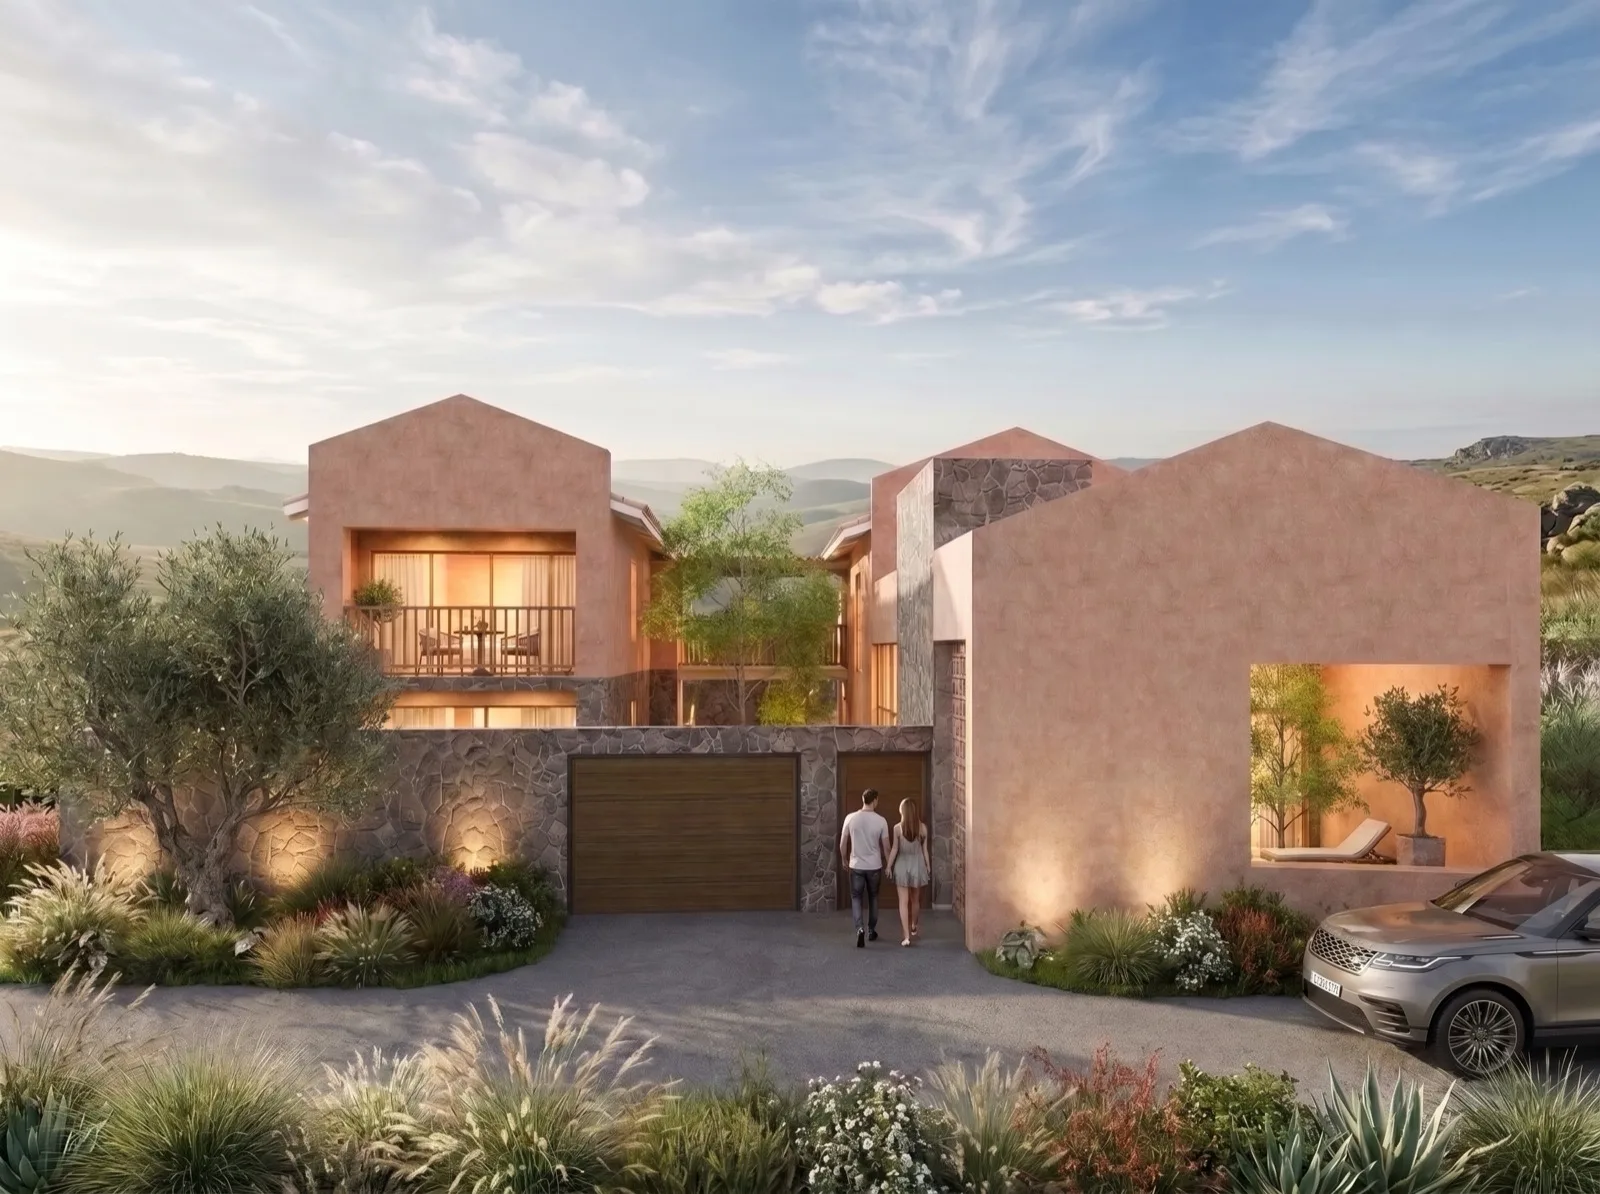
Umbral House
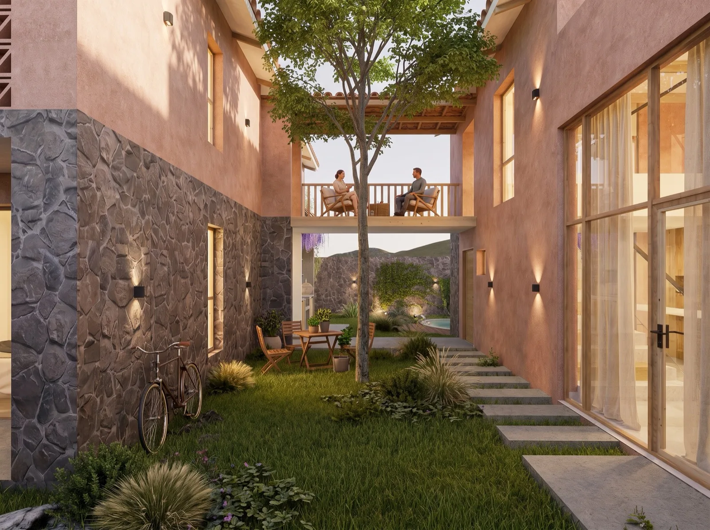
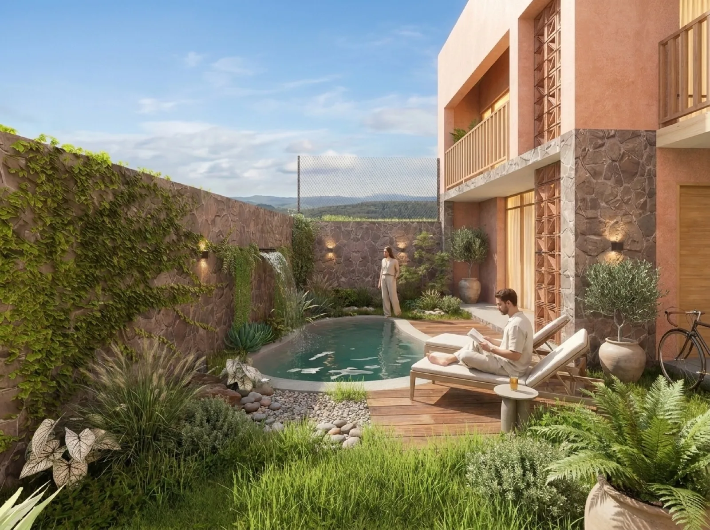
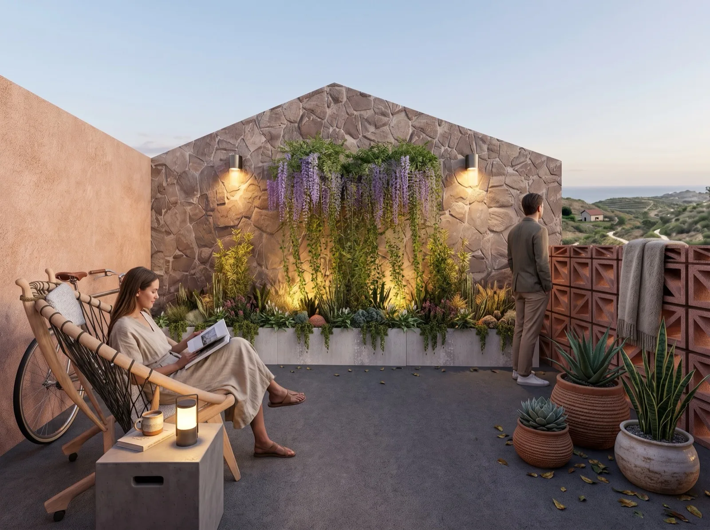
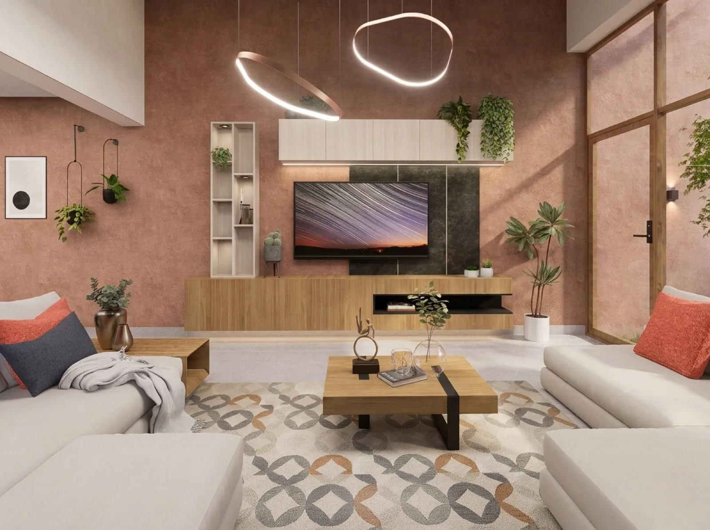
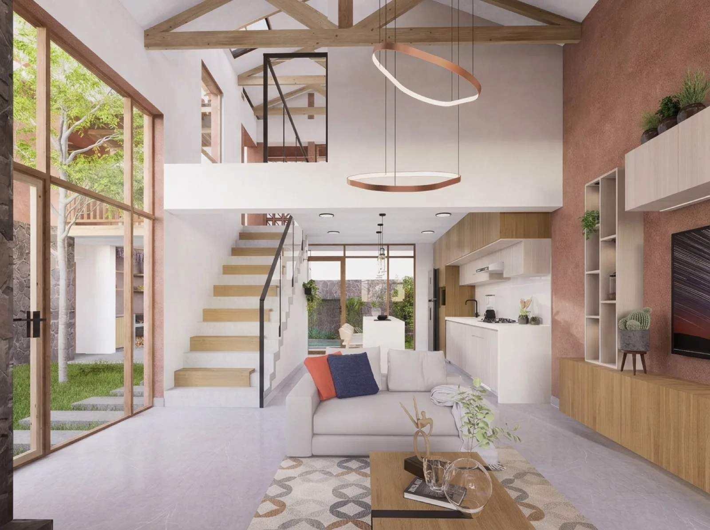
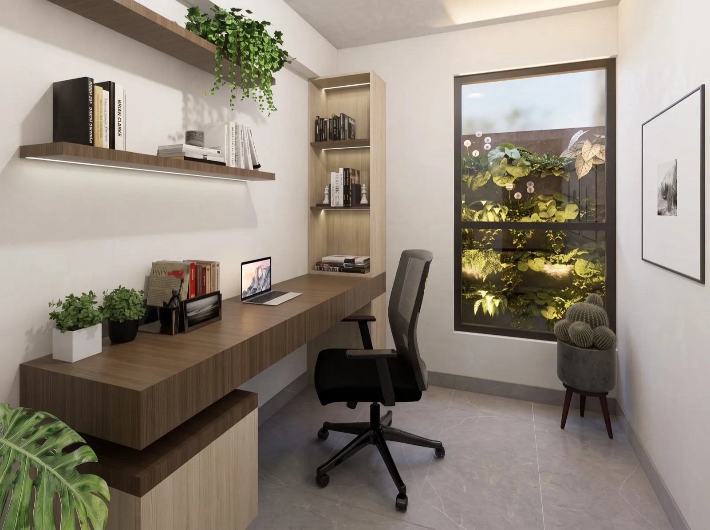
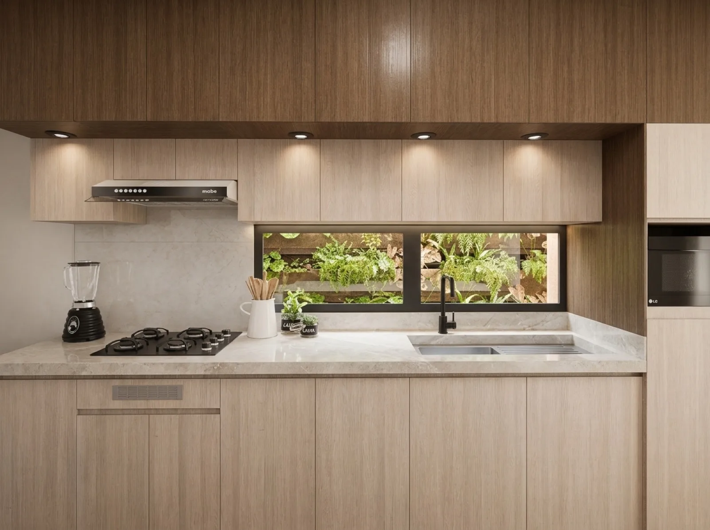
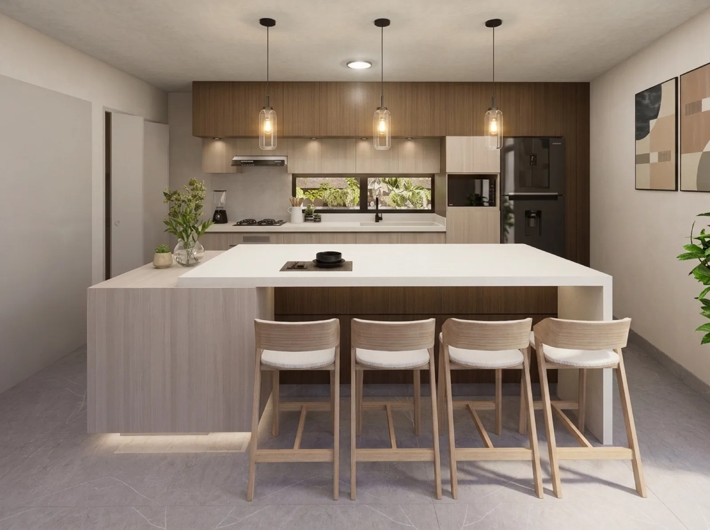
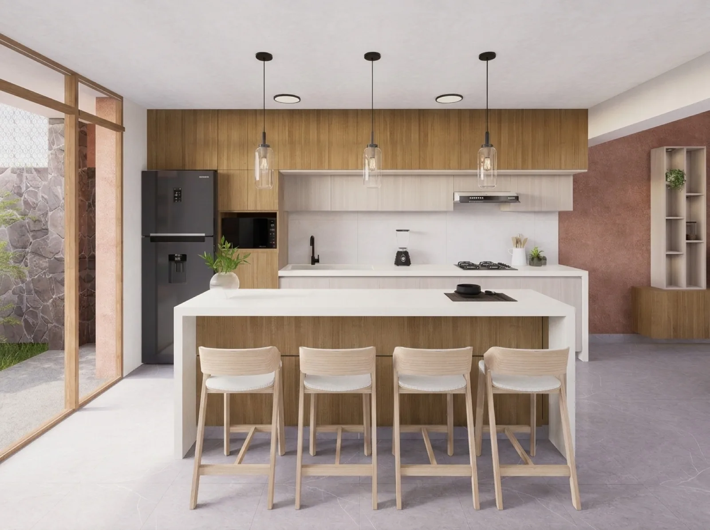
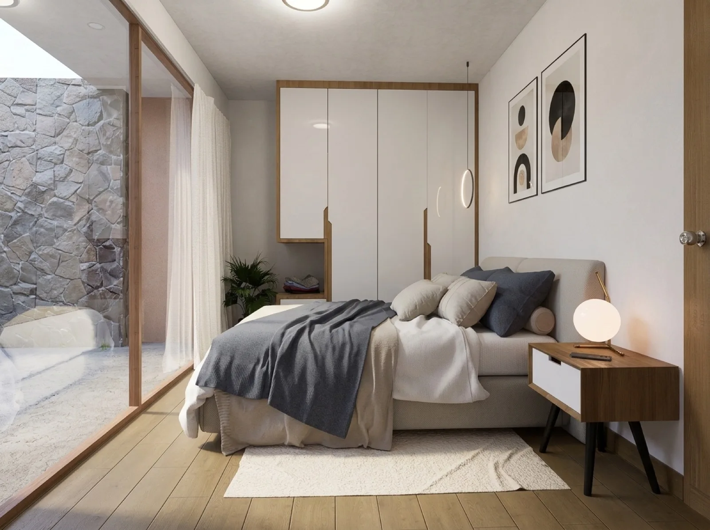
Casa Umbral organizes its spaces around a central courtyard that acts as the heart of the project. The daytime facade opens onto the garden and pool through glass planes. Social kitchen, office, terrace, and bedrooms are clearly articulated in a floor plan that balances privacy and openness.